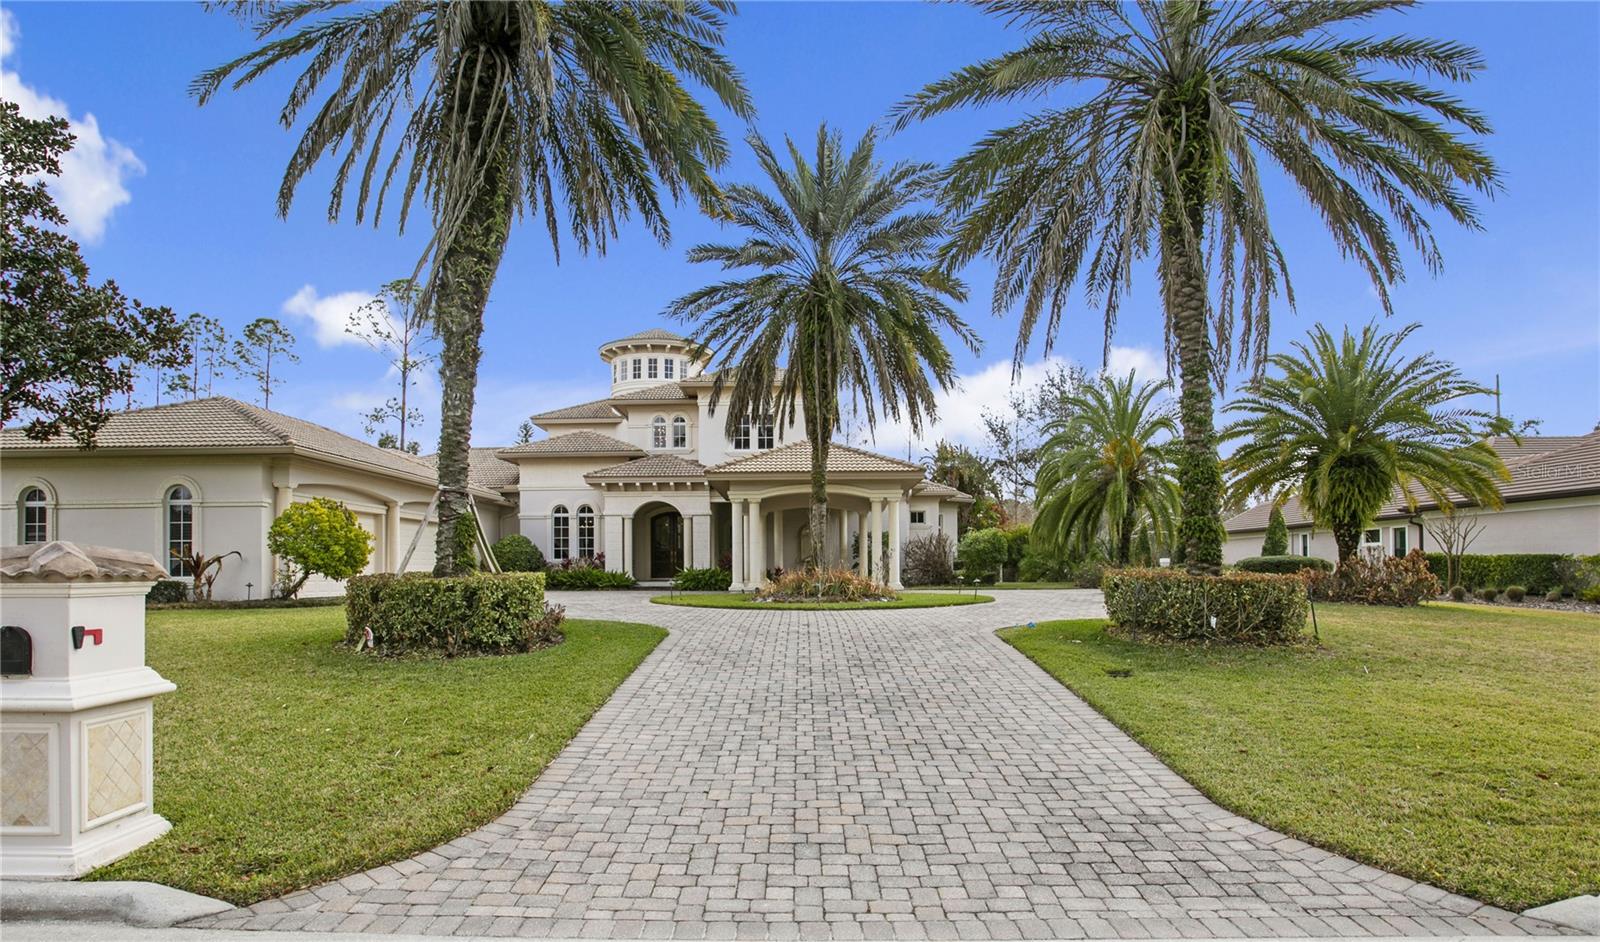
Property photo 1
5 Beds
7 Baths
5,790 sqft

$3,350,000

16911 COMUNIDAD DE AVILA, LUTZ FL, 33548

Price per sqft$578.58
Built in2009
Property size5,790 sqft
Property typeResidential
Courtesy of CENTURY 21 CIRCLE, Dianne Martin  Listing Contact: 813-962-0441

Overview

Sold

Listed Feb 21, 2026

Updated Jun 6

Welcome to your dream home in Avila, Tampa Bay’s premier guard gated golf and country club community! Experience superb architectural integrity and meticulous attention to detail throughout this custom-built executive residence. Built by Alvarez Homes in 2009, this stunning two-story Mediterranean masterpiece is perfectly situated on a private cul-de-sac lot in the tranquil area of Comunidad de Avila. From the moment you arrive, the elegant porte-cochère sets an impressive tone, leading you into a breathtaking 35-foot grand foyer graced by a sweeping mahogany wood, marble, and iron staircase. The open floor plan is designed for the Florida lifestyle, with most rooms boasting views of the tropical infinity-edge heated pool and spa, an outdoor fireplace, a summer kitchen, and a lush, private backdrop—perfect for entertaining or relaxing in your own oasis. With over 5,790 square feet of luxurious living space, this five-bedroom, five full, and two half-bath home offers everything you desire. On the main level, enjoy a formal living room, an elegant dining room, a gourmet kitchen that opens to the spacious family room, and an opulent office with custom mahogany built-ins, rich wood flooring, and a cozy fireplace. The gorgeous master retreat features dual expansive walk-in closets, a spa-like bath with private water closets, a soaking tub, a steam shower, and top-tier fixtures for the ultimate relaxation. The gourmet kitchen is a chef's delight, equipped with two Sub-Zero refrigerators, double ovens, dual sinks in the island, a professional-grade gas cooktop, built-in microwave, Miele coffee center, ice-maker, and an oversized island that’s ideal for entertaining and buffets. Upstairs, three generous en-suite bedrooms, two with balconies, showcase walk-in closets, beautiful mahogany flooring, and an additional laundry room, offering comfort and privacy for family and guests alike. This exceptional home comes loaded with amenities including, hidden safe room, elaborate crown moldings and trim, a massive four-car garage, an Generac generator, surround sound throughout, security system, a fenced backyard, a paver driveway, and the elegant porte-cochère. Every detail has been thoughtfully designed to provide a refined yet comfortable living experience—don’t miss your opportunity to own this remarkable Avila estate

Additional information

MLS® ID
TB8476635

Interior Features

Bedrooms
5
Bathrooms
7
Fireplace
Yes
Cooling
Yes
Heating
Yes
Basement
No

Exterior Features

Lot Size
0.74 Acres

Other Property Details

Taxes
$20,717
Tax Frequency
Annually
Association Fee Frequency
Monthly
Garage
Yes
View
Yes
Pets Allowed
Yes
Pool
Yes
55+/Senior Community
No

Listings courtesy of Stellar MLS as distributed by MLS GRID

All information deemed reliable but not guaranteed and should be independently verified. All properties are subject to prior sale, change or withdrawal. Neither listing broker(s) nor KT Tershowski shall be responsible for any typographical errors, misinformation, misprints and shall be held totally harmless. Properties displayed may be listed or sold by various participants in the MLS. 

Based on information submitted to the MLS GRID as of 8:46 PM UTC on 9/20/2026. All data is obtained from various sources and may not have been verified by broker or MLS GRID. Supplied Open House Information is subject to change without notice. All information should be independently reviewed and verified for accuracy. Properties may or may not be listed by the office/agent presenting the information.

©2026 Stellar MLS . All rights reserved.

DMCA Notice

Powered by Luxury Presence