Property photo 1
5 Beds
5 Baths
4,934 sqft

$1,620,000

10534 PONTOFINO CIR, TRINITY FL, 34655

Price per sqft$328.33
Built in2006
Property size4,934 sqft
Property typeResidential
Courtesy of CHARLES RUTENBERG REALTY INC, Andrew TenEyck  Listing Contact: 866-580-6402

Overview

Sold

Listed Aug 18, 2025

Updated Jun 1

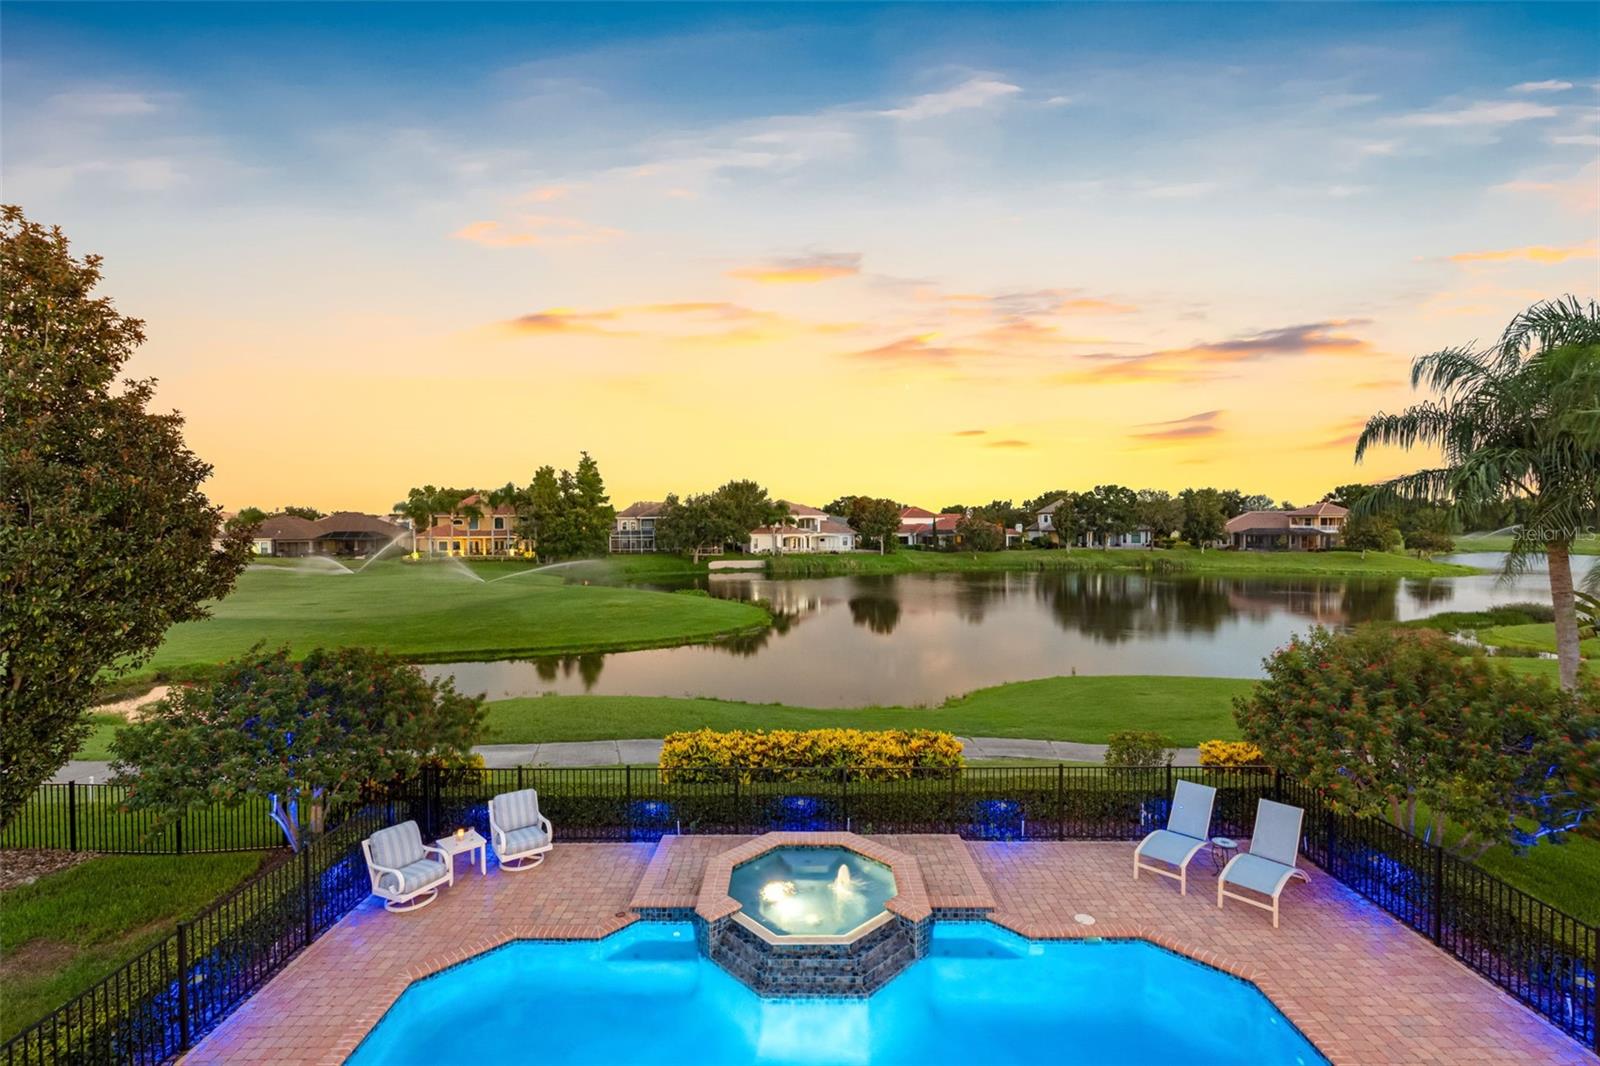
Grip it and rip it with this custom built pool home overlooking the 11th fairway of Fox Hollow Golf Club & gorgeous pond views. This executive worthy home is just shy of 5,000 SqFt heated and 6,200 SqFt under roof! So many impressive features to list such as a professional grade kitchen with high-end appliances, a jaw-dropping 22’ foyer with a 5’ crystal chandelier and a stunning spiral staircase, gorgeous heated resort style pool/spa, 12 ft high ceilings throughout, plantation shutters, dual garages with space for 4 full size vehicles and more! This home offers 5 bedrooms, 4 1/2 baths with the master bedroom and one guest room on the main floor and 3 bedrooms on the 2nd floor. All the rooms in this home are generously sized and have their own bathroom with the exception of 2 bedrooms which share a dual vanity upstairs. There is also a balcony on the second floor that overlooks the pool area with unobstructed water and golf course views. The head Chef in the family will surely appreciate the 22’ x 20’ kitchen which features granite, a Wolf gourmet programmable double oven, Wolf 6-burner gas range top with a 48” Monogram commercial range hood with utensil rack, removable grease trays and two infrared warming lights, Thermador 36” professional convection warming drawer, Subzero Pro 48 dual refrigerator and Subzero 86 bottle wine refrigerator with 2 drawer refrigeration. The kitchen is outfitted with professionally painted solid wood cabinets, a custom walk in pantry and large island with a sink. If you don’t know how to cook, this kitchen will certainly inspire you to learn ;-) You will enjoy countless hours on your huge 2,000 Sq Ft resort style lanai with a 33’L x 19’Wx 6’ D pool, jetted & heated spa, outdoor kitchen and a 20’ x 12’ automatic awning that extends shade during those hot summer months. Other recent updates include: interior and exterior painting, EV charger, tankless water heater, multi-color landscape lighting and pool equipment. Champions Club offers fantastic amenities included in your HOA fees such as a resort style pool/spa, fitness center, tennis, pickle ball, basketball, locker rooms and more! They also hold community events throughout the year. Love to golf? You are welcome to join the Fox Hollow Golf club for an additional fee and the on-site restaurant that is open to all. Conveniently located near A-rated schools, shopping, dining, hospitals and major highways! Virtually staging was used in the dining and breakfast areas.

Additional information

MLS® ID
TB8418532

Interior Features

Bedrooms
5
Bathrooms
5
Fireplace
Yes
Cooling
Yes
Heating
Yes
Basement
No

Exterior Features

Lot Size
0.34 Acres

Other Property Details

Taxes
$20,796
Tax Frequency
Annually
Association Fee Frequency
Monthly
Secondary Association Fee
$98
Secondary Association Fee Frequency
Quarterly
Garage
Yes
View
Yes
Pets Allowed
Yes
Pool
Yes
55+/Senior Community
No

Listings courtesy of Stellar MLS as distributed by MLS GRID

All information deemed reliable but not guaranteed and should be independently verified. All properties are subject to prior sale, change or withdrawal. Neither listing broker(s) nor KT Tershowski shall be responsible for any typographical errors, misinformation, misprints and shall be held totally harmless. Properties displayed may be listed or sold by various participants in the MLS. 

Based on information submitted to the MLS GRID as of 8:47 PM UTC on 9/20/2026. All data is obtained from various sources and may not have been verified by broker or MLS GRID. Supplied Open House Information is subject to change without notice. All information should be independently reviewed and verified for accuracy. Properties may or may not be listed by the office/agent presenting the information.

©2026 Stellar MLS . All rights reserved.

DMCA Notice

Powered by Luxury Presence