Property photo 1
Property photo 2
Property photo 3
Property photo 4
Property photo 5
6 Beds
5 Baths
5,139 sqft

$1,825,000

10628 PONTOFINO CIR, TRINITY FL, 34655

Price per sqft$355.13
Built in2004
Property size5,139 sqft
Property typeResidential
Courtesy of RE/MAX ALLIANCE GROUP, Denise Wooley, PA  Listing Contact: 727-845-4321

Overview

Active

Listed Aug 6, 2026

Updated Aug 13

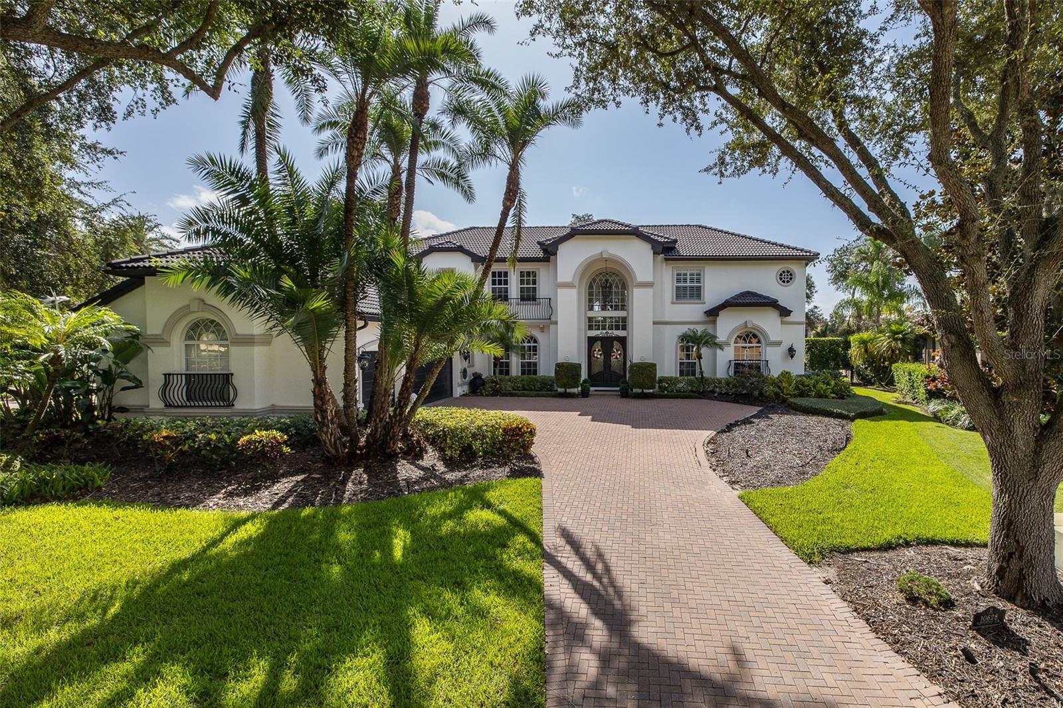
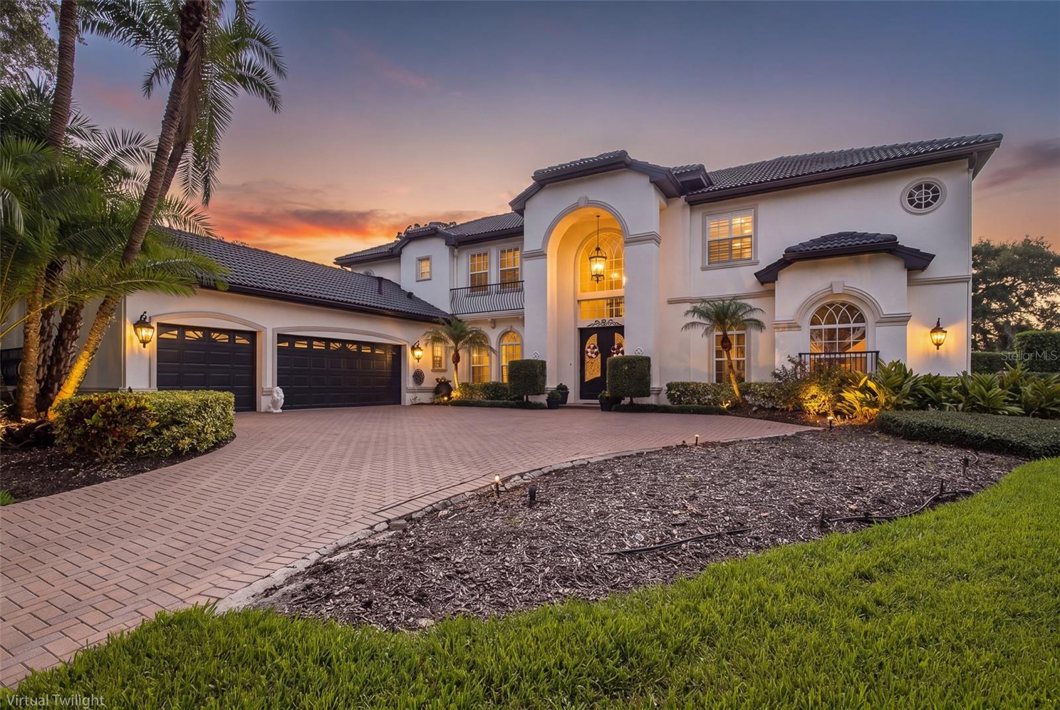
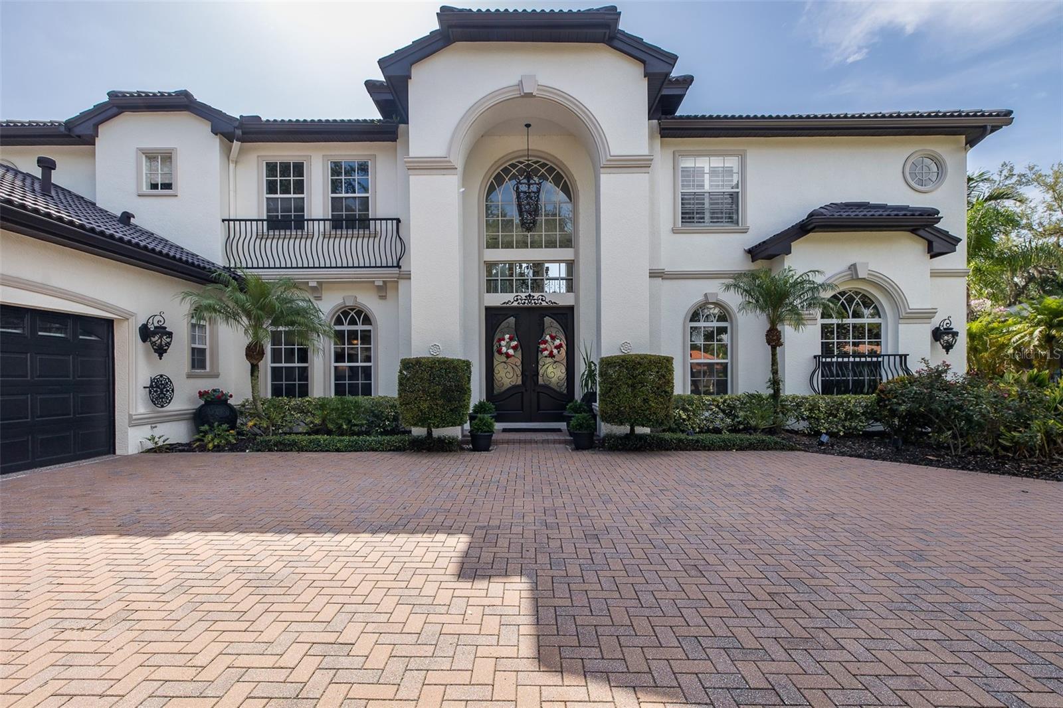
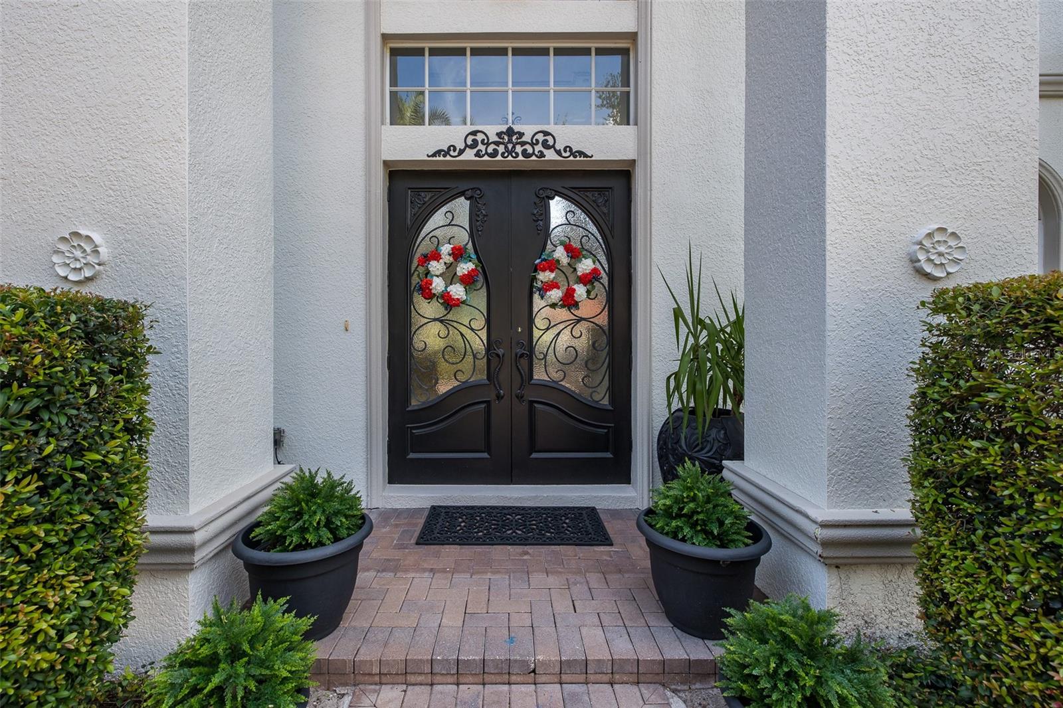
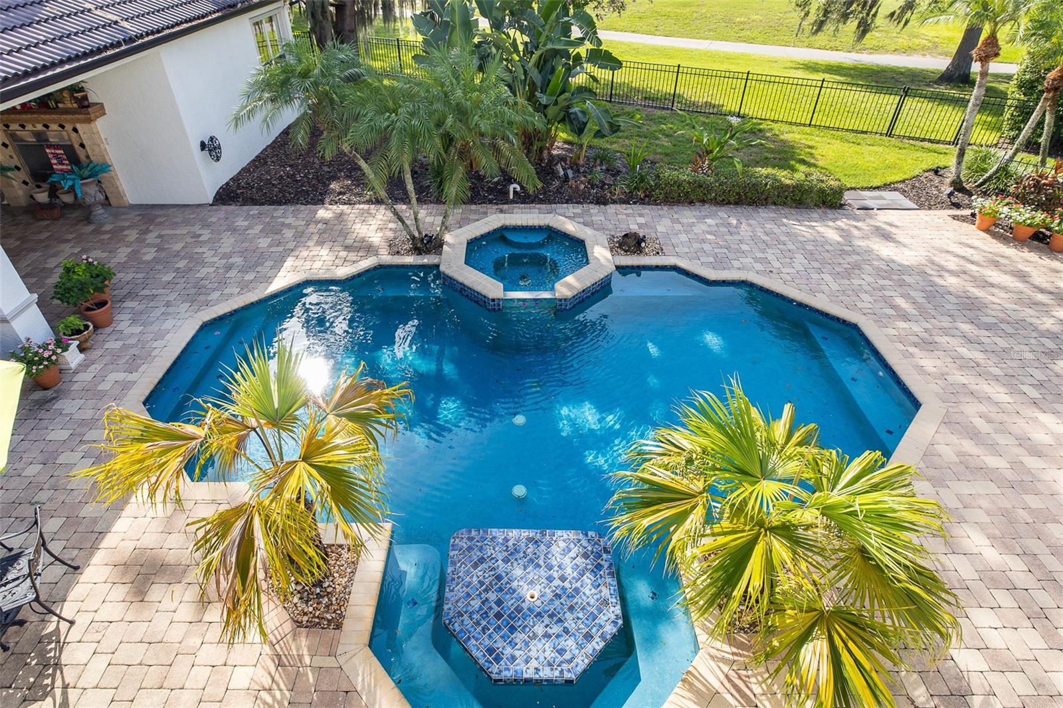
A Mediterranean Masterpiece on the 11th Green of Fox Hollow Nestled on a half-acre homesite within the exclusive gates of Floresta at CHAMPIONS CLUB, this CUSTOM-BUILT ESTATE by COSTANZA Homes offers over 5,139 square feet of luxurious living with unobstructed views of the prestigious Fox Hollow Golf Course. The main residence features 5 bedrooms and 3.5 baths plus a dedicated office, while a PRIVATE DETACHED GUEST CASITA, complete with 1 bedroom, 1 bathroom, living room, and full kitchen, offers the ideal space for guests or multi-generational living. From the moment you enter, soaring ceilings, custom molding, and rich architectural detail set the tone. A dramatic wrought iron staircase anchors the grand entrance, leading to a second floor filled with even more character. The formal living and dining areas provide an elegant setting for entertaining, while the inspired chef’s kitchen showcases state-of-the-art appliances and abundant custom cabinetry. The adjoining family room, warmed by a gorgeous fireplace, opens to sweeping views of the pool and golf course beyond. The first floor also includes a spacious bonus room or optional 5th bedroom & 4th bedroom guest suite with a pool bath, a private office, a half bath, and a large laundry room. Upstairs, a custom iron and marble staircase leads to the sprawling primary suite, complete with a sitting area and a spa-inspired en suite bath featuring two custom walk-in closets with built-in organizers. Bedrooms 2 and 3 are generously sized and share a convenient Jack and Jill bathroom. . Step outside to your own private oasis: an expansive pavered lanai surrounds an oversized pool, complemented by a custom summer kitchen and fireplace, perfect for enjoying Florida’s year-round sunshine. Just steps away, the detached casita makes an ideal IN-LAW SUITE or PRIVATE GUEST RETREAT. Champions Club is one of Tampa Bay’s premier gated communities, offering a private clubhouse, resort-style pool and spa, fitness center, tennis, pickle ball, basketball courts, and a full calendar of activities for all ages. Zoned for A-rated Trinity Elementary, Seven Springs Middle, and J.W. Mitchell High School, this home is also conveniently located near shopping, dining, medical facilities, and the Suncoast Parkway, with easy access to Gulf Coast beaches, Tampa International Airport, and St. Pete/Clearwater Airport. Start living the Florida Dream today!

$12,142/mo

Est. mortgage payment based on a $1,825,000 home price.

All estimates are provided by Luxury Presence for informational purposes only. Actual amounts may vary.

Additional information

MLS® ID
W7888062

Interior Features

Bedrooms
6
Bathrooms
5
Fireplace
Yes
Cooling
Yes
Heating
Yes
Basement
No

Exterior Features

Lot Size
0.48 Acres

Other Property Details

Taxes
$26,517
Tax Frequency
Annually
Association Fee Frequency
Monthly
Secondary Association Fee
$98
Secondary Association Fee Frequency
Quarterly
Garage
Yes
View
Yes
Pets Allowed
Yes
Pool
Yes
55+/Senior Community
No

Listings courtesy of Stellar MLS as distributed by MLS GRID

All information deemed reliable but not guaranteed and should be independently verified. All properties are subject to prior sale, change or withdrawal. Neither listing broker(s) nor KT Tershowski shall be responsible for any typographical errors, misinformation, misprints and shall be held totally harmless. Properties displayed may be listed or sold by various participants in the MLS. 

Based on information submitted to the MLS GRID as of 10:19 PM UTC on 9/21/2026. All data is obtained from various sources and may not have been verified by broker or MLS GRID. Supplied Open House Information is subject to change without notice. All information should be independently reviewed and verified for accuracy. Properties may or may not be listed by the office/agent presenting the information.

©2026 Stellar MLS . All rights reserved.

DMCA Notice

Powered by Luxury Presence