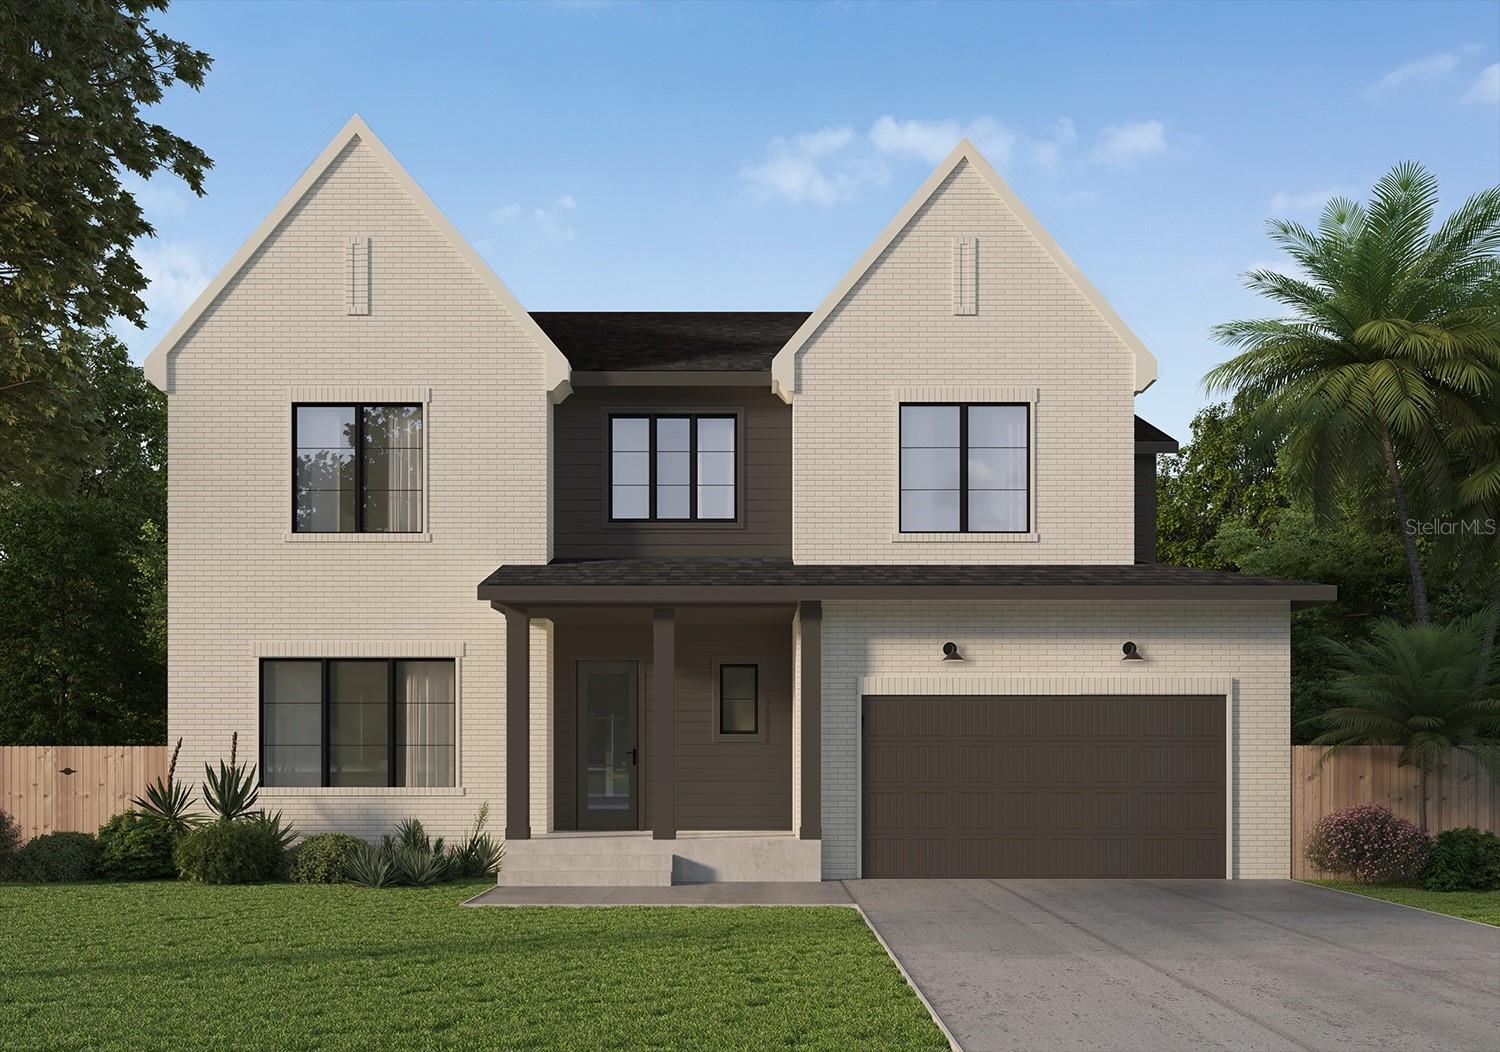
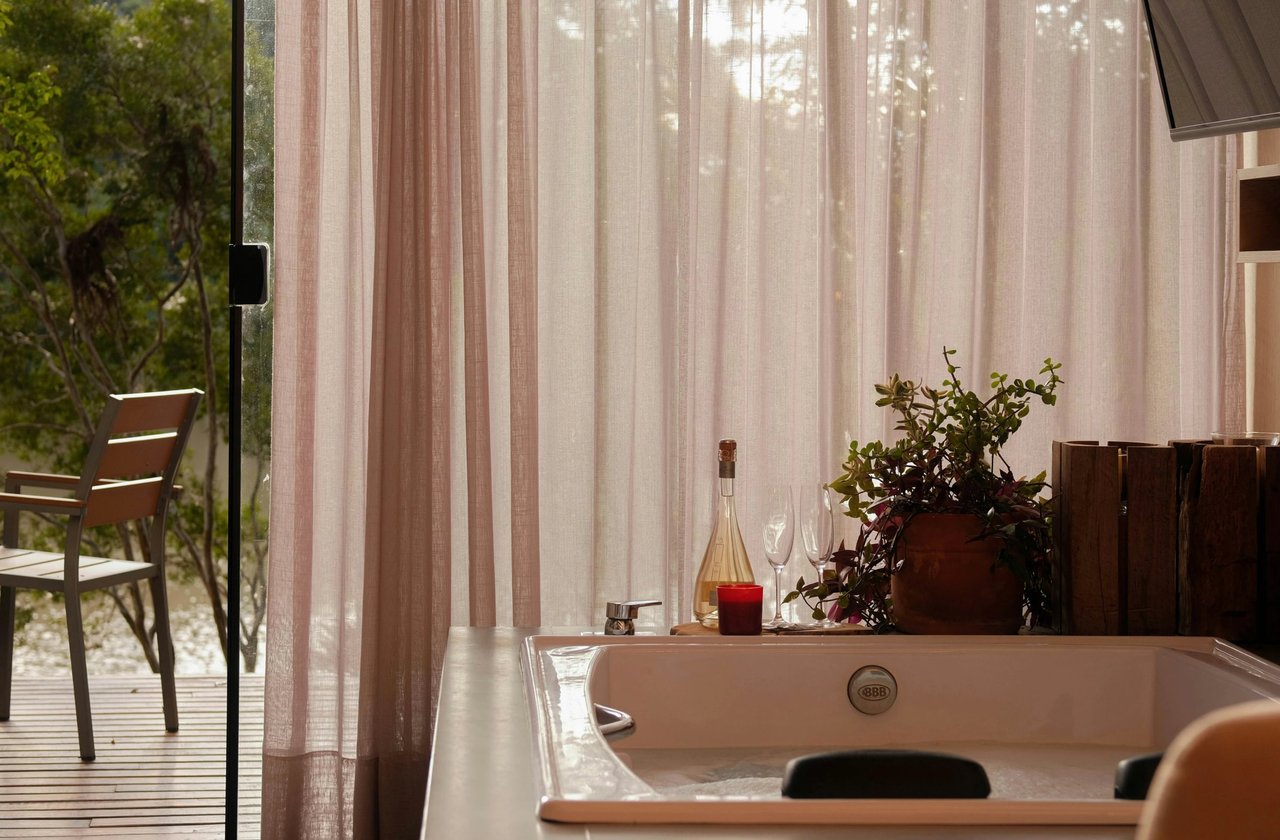
Virtually Staged. Under Construction. This brand new single family residence offers an expansive layout designed for entertaining, flexibility, and everyday comfort. Upon entry, you're welcomed by a private bedroom with a walk-in closet and full bath--perfect for guests or multi-generational living. Moving through the home, the open-concept kitchen and dining area connect seamlessly to a spacious great room, creating an inviting central hub for gathering. A large walk-in pantry adds everyday convenience, while the oversized covered outdoor patio extends the living space outside, making this plan ideal for hosting. Tucked toward the back of the home, a dedicated office provides the perfect work-from-home setup, along with a convenient powder bath for entertaining. Upstairs, you'll find a spacious primary suite featuring a spa-inspired bath and an oversized walk-in closet, along with three additional bedrooms and two additional full baths. A central loft creates the perfect extra hangout space, while the upstairs laundry room keeps daily routines organized and efficient. The English Traditional elevation offers timeless curb appeal with classic architectural detailing, strong rooflines, and a tailored, elegant silhouette. With balanced proportions and statement windows, this design feels refined, polished, and enduring. Renderings are for illustrative purposes only and may include optional or upgraded features. Final construction details, materials, and finishes may vary. July 2026 completion date.